

REQUEST A TOUR If you would like to see this home without being there in person, select the "Virtual Tour" option and your agent will contact you to discuss available opportunities.
In-PersonVirtual Tour

$ 3,500
4 Beds
4 Baths
$ 3,500
4 Beds
4 Baths
Key Details
Property Type Single Family Home
Sub Type Detached
Listing Status Active
Purchase Type For Rent
Approx. Sqft 3000-3500
Subdivision Taunton
MLS Listing ID E13535634
Style 2-Storey
Bedrooms 4
Property Sub-Type Detached
Property Description
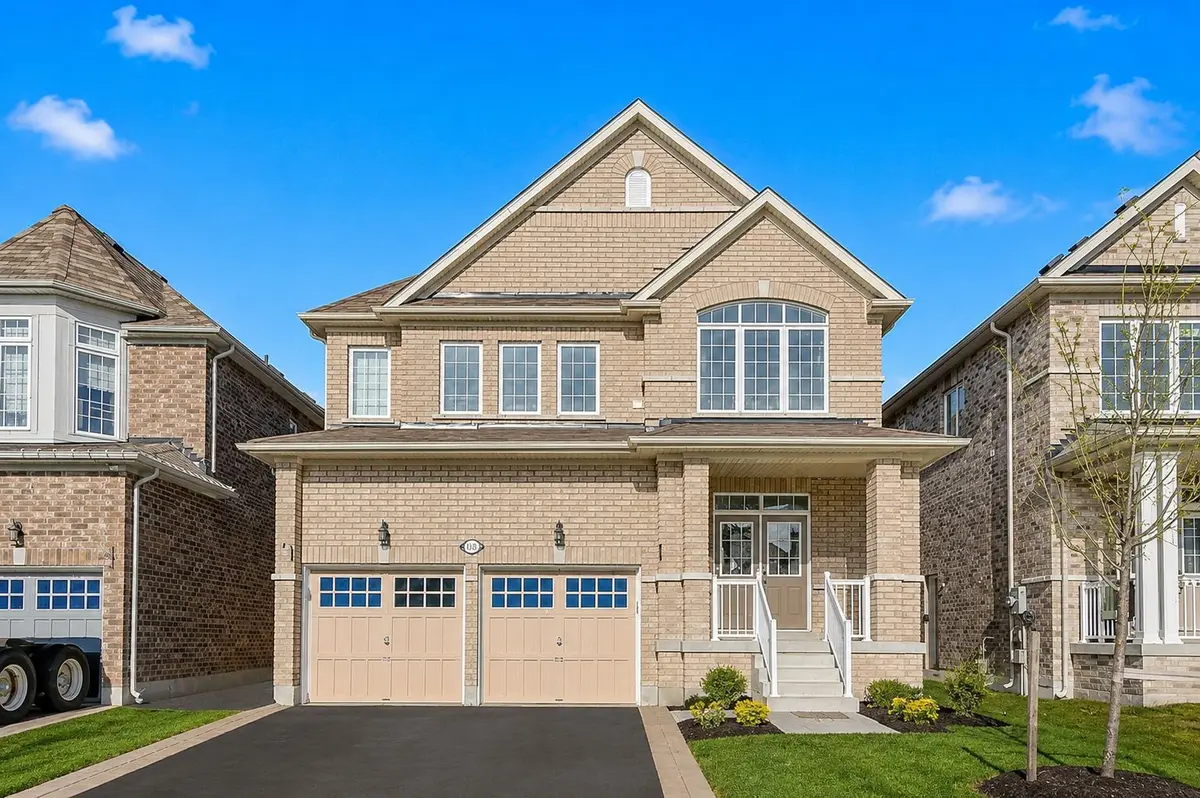
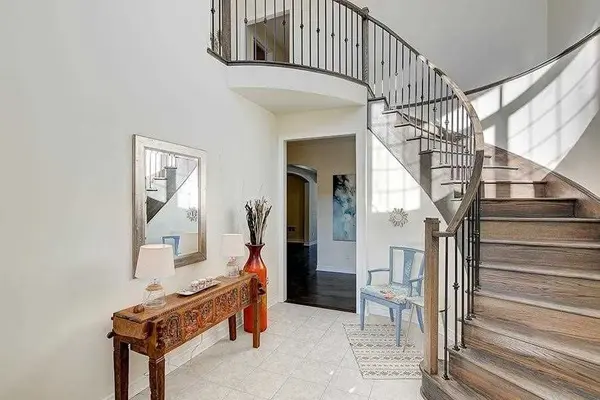
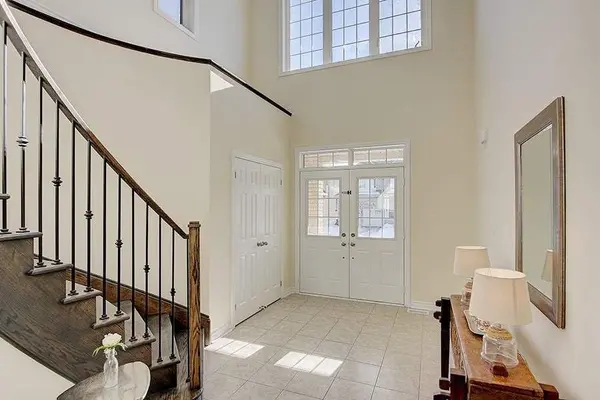
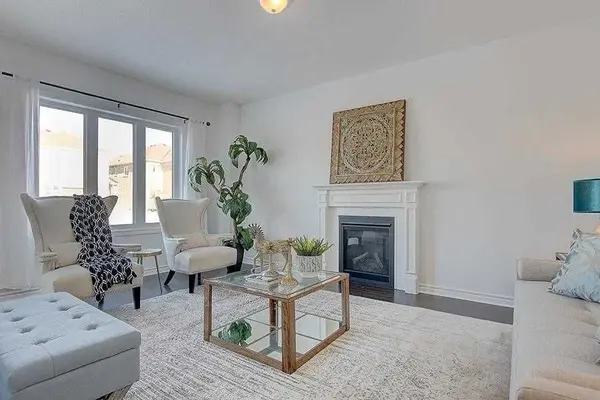
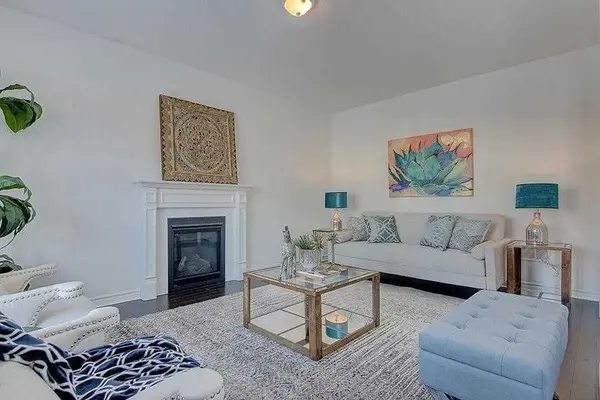
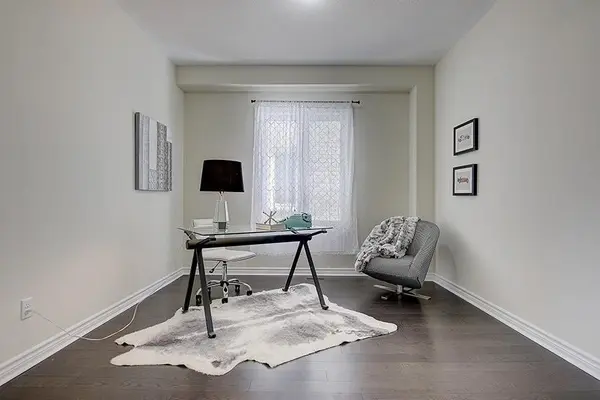
Experience luxury living in this impressive North Oshawa home offering over 3,000 sq. ft. of beautifullydesigned living space in one of the area's most sought-after communities. This stunning propertyfeatures 4 spacious bedrooms and 4 modern washrooms, thoughtfully designed for comfort, style, andfamily living.The open-concept main floor showcases 9 ft. ceilings, hardwood flooring throughout, and an oversizedfamily room enhanced by a beautiful coffered ceiling and pot lights. The modern kitchen is ideal foreveryday living and entertaining, featuring granite countertops, ample cabinetry, and a functional openlayout. California shutters throughout the home add elegance, privacy, and a refined finish.Upstairs, you will find four generously sized bedrooms with excellent closet space and abundantnatural light. The unfinished basement with a separate entrance offers additional potential andflexibility.Ideally located close to Maxwell Heights Secondary School, public and Catholic schools, DelparkHomes Centre, library, swimming pool, parks, public transit, shopping, banks, and convenient accessto Highways 407, 401, and 418.A beautiful family home offering space, comfort, and convenience in a prime North Oshawa location.Listing photos may not reflect current décor or staging.
Location
Province ON
County Durham
Area Durham
Rooms
Family Room Yes
Basement Full, Unfinished
Kitchen 1
Interior
Interior Features Storage
Cooling Central Air
Fireplace Yes
Heat Source Gas
Exterior
Parking Features Private Double
Garage Spaces 2.0
Pool None
Roof Type Asphalt Shingle
Lot Frontage 39.37
Lot Depth 133.86
Total Parking Spaces 4
Building
Foundation Concrete
Others
ParcelsYN No
Listed by HOMELIFE/FUTURE REALTY INC.
Nearby Locations
GET MORE INFORMATION