



REQUEST A TOUR If you would like to see this home without being there in person, select the "Virtual Tour" option and your agent will contact you to discuss available opportunities.
In-PersonVirtual Tour

$ 3,300
3 Beds
2 Baths
$ 3,300
3 Beds
2 Baths
Key Details
Property Type Single Family Home
Sub Type Detached
Listing Status Active
Purchase Type For Rent
Approx. Sqft 1500-2000
Municipality Toronto E07
Subdivision Agincourt South-Malvern West
MLS Listing ID E13809408
Style Backsplit 4
Bedrooms 3
Property Sub-Type Detached
Property Description
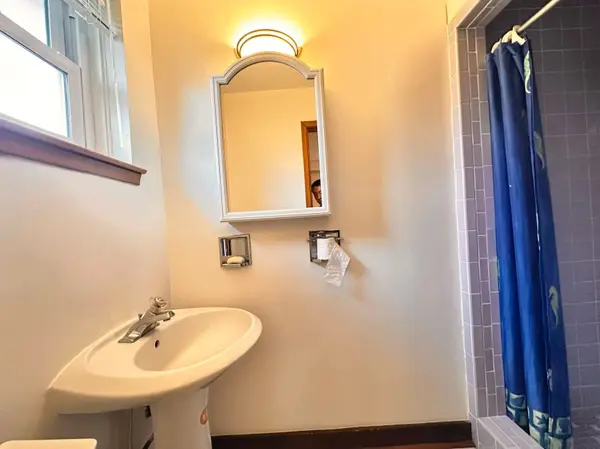
Welcome To This Well-Maintained 3-Bedroom, 2-Full-Bathroom Main & Upper Level Home Located On A Quiet, Tree-Lined Street In A Family-Friendly Neighbourhood. Freshly Painted Throughout, This Bright And Functional Home Features Generous Living And Dining Areas With Hardwood Floors, A Large Bay Window And Abundant Natural Light. New Pot Lights On The Main Level, Including The Living Area And Kitchen. The Eat-In Kitchen Offers Ample Space For Everyday Living. Three Well-Proportioned Bedrooms Include A Primary Bedroom With A Private 3-Piece Ensuite, Plus A Second Full Bathroom And In-Suite Laundry. Ideally Located Close To Excellent Schools, Beautiful Parks, Walking Trails And Everyday Amenities. Minutes To Fairview Mall, Shopping, Dining And Entertainment, With Easy Access To TTC Transit, Subway Stations And Highways 401/404. Nearby Scarborough Health Network And North York General Hospital Provide Added Convenience. Situated In A Well-Established Community, This Home Offers An Excellent Combination Of Space, Comfort And Location.
Location
Province ON
County Toronto
Community Toronto E07
Area Toronto
Rooms
Family Room No
Basement None
Kitchen 1
Interior
Interior Features Other
Cooling Central Air
Fireplace No
Heat Source Gas
Exterior
Garage Spaces 1.0
Pool None
Roof Type Shingles
Lot Frontage 50.0
Lot Depth 114.57
Total Parking Spaces 2
Building
Foundation Concrete
Others
ParcelsYN No
Listed by RE/MAX REALTRON WENDY ZHENG REALTY
Nearby Locations
GET MORE INFORMATION