




REQUEST A TOUR If you would like to see this home without being there in person, select the "Virtual Tour" option and your agent will contact you to discuss available opportunities.
In-PersonVirtual Tour

$ 6,500
2 Beds
3 Baths
$ 6,500
2 Beds
3 Baths
Key Details
Property Type Condo, Apartment
Sub Type Condo Apartment
Listing Status Active
Purchase Type For Rent
Approx. Sqft 1800-1999
Municipality Toronto C10
Subdivision Mount Pleasant West
MLS Listing ID C13809630
Style Apartment
Bedrooms 2
Property Sub-Type Condo Apartment
Property Description
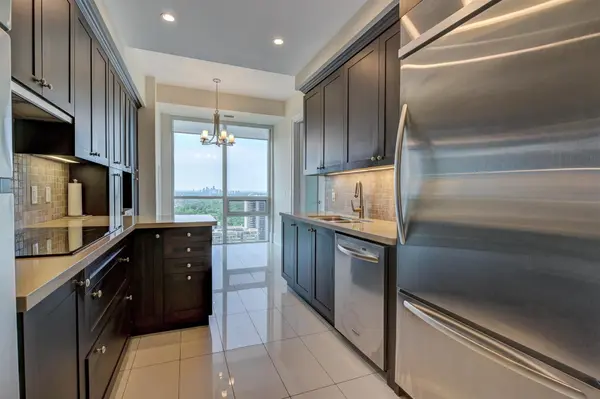
This is your rare opportunity to live at The Republic by Tridel in the heart of midtown Toronto. This stunning corner suite offers 10 ft high ceilings and 1,897 sq. ft. of living space. Enjoy breathtaking, unobstructed city views from two spacious balconies and floor-to ceiling windows that flood the home with natural light. Explore your culinary passions in the separate chefs kitchen, featuring high-end appliances and ample storage space. Enjoy the separate dining area with windows showcasing beautiful north-facing views. The spacious living area is designed for entertaining, while the electric fireplace provides a cozy ambiance for relaxing evenings. The primary bedroom features two spacious walk-in closets and a private balcony for morning coffee or evening relaxation. Additionally, the den, with its large window, can easily be used as a third bedroom. Situated in an unbeatable location, steps from the TTC, parks, shops, dining, and top-rated schools. Don't miss your opportunity!
Location
Province ON
County Toronto
Community Toronto C10
Area Toronto
Rooms
Family Room Yes
Basement None
Kitchen 1
Separate Den/Office 1
Interior
Interior Features Carpet Free, Built-In Oven, Storage
Cooling Central Air
Fireplace Yes
Heat Source Gas
Exterior
Parking Features Underground
Garage Spaces 1.0
Exposure North East
Total Parking Spaces 1
Balcony Open
Building
Building Age 11-15
Story 25
Unit Features Clear View
Locker Owned
Others
Pets Allowed Yes-with Restrictions
ParcelsYN No
Listed by ROYAL LEPAGE TERREQUITY REALTY
Nearby Locations
GET MORE INFORMATION